

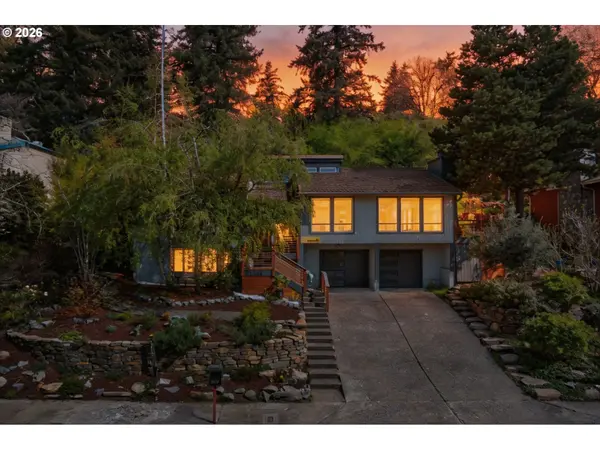
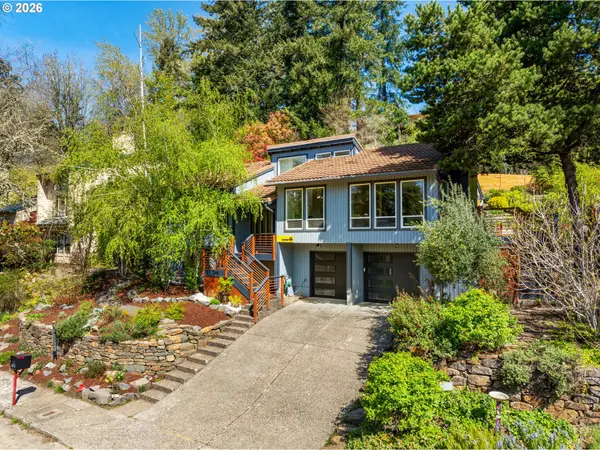


Bought with Windermere Realty Trust
$750,000
$750,000
For more information regarding the value of a property, please contact us for a free consultation.
4 Beds
3 Baths
2,210 SqFt
SOLD DATE : 09/02/2026
Key Details
Sold Price $750,000
Property Type Single Family Home
Sub Type Single Family Residence
Listing Status Sold
Purchase Type For Sale
Square Footage 2,210 sqft
Price per Sqft $339
Subdivision Crestwood
MLS Listing ID 790263165
Sold Date 09/02/26
Style Contemporary, Split
Bedrooms 4
Full Baths 3
HOA Y/N No
Year Built 1980
Annual Tax Amount $7,454
Tax Year 2025
Lot Size 6,969 Sqft
Property Sub-Type Single Family Residence
Property Description
This spacious four bedroom home offers a nice mix of striking original character and tasteful updates. The impressive main level living room has vaulted ceilings, a dramatic floor-to-ceiling stone fireplace, huge windows, and slider out to the newer 1,000-square-foot deck! Beautiful updated eat-in kitchen with built-in bench in the breakfast nook, modern appliances, stylish cabinetry, countertops, and another slider out to the deck. Fully fenced backyard has a majestic garden in the process of bird habitat certification. Gardening shed for tools and supplies. Huge primary suite with floor-to-ceiling views of the treetops, a large bathroom with double sinks and walk-in closet. Two more bedrooms on the upper floor, both with closet organizers. 2nd upstairs bathroom with beautiful mosaic tile. Downstairs, the versatile bonus room could be a family room, spacious office, guest area, and more. Laundry room with utility sinks and built-ins off the two-car garage. Just up the hill from Dickinson Park with a great walking path and playground, and only minutes to Downtown. Ask for the Features/Upgrades list, too many to list here! [Home Energy Score = 4. HES Report at https://rpt.greenbuildingregistry.com/hes/OR10246100]
Location
State OR
County Multnomah
Area _148
Rooms
Basement Finished
Interior
Interior Features Garage Door Opener, Granite, High Ceilings, Laminate Flooring, Laundry, Tile Floor, Vaulted Ceiling, Wallto Wall Carpet, Washer Dryer
Heating Forced Air95 Plus
Cooling Central Air
Fireplaces Number 1
Fireplaces Type Wood Burning
Appliance Builtin Range, Builtin Refrigerator, Dishwasher, Disposal, Free Standing Range, Free Standing Refrigerator, Granite, Pantry, Plumbed For Ice Maker, Stainless Steel Appliance
Exterior
Exterior Feature Deck, Fenced, Garden, Raised Beds, Tool Shed, Yard
Parking Features Attached
Garage Spaces 2.0
View Territorial, Trees Woods
Roof Type Metal
Garage Yes
Building
Lot Description Private, Terraced, Trees
Story 2
Foundation Slab
Sewer Public Sewer
Water Public Water
Level or Stories 2
Schools
Elementary Schools Markham
Middle Schools Jackson
High Schools Ida B Wells
Others
Senior Community No
Acceptable Financing Cash, Conventional, FHA, VALoan
Listing Terms Cash, Conventional, FHA, VALoan
Read Less Info
Want to know what your home might be worth? Contact us for a FREE valuation!

Our team is ready to help you sell your home for the highest possible price ASAP
