
Bought with Windermere Realty Trust
$1,095,000
$1,195,000
8.4%For more information regarding the value of a property, please contact us for a free consultation.
2 Beds
2 Baths
2,125 SqFt
SOLD DATE : 09/04/2026
Key Details
Sold Price $1,095,000
Property Type Condo
Sub Type Condominium
Listing Status Sold
Purchase Type For Sale
Square Footage 2,125 sqft
Price per Sqft $515
Subdivision The Casey / Pearl District
MLS Listing ID 448562985
Sold Date 09/04/26
Style Contemporary
Bedrooms 2
Full Baths 2
HOA Fees $2,251/mo
HOA Y/N Yes
Year Built 2007
Annual Tax Amount $17,459
Tax Year 2025
Property Sub-Type Condominium
Property Description

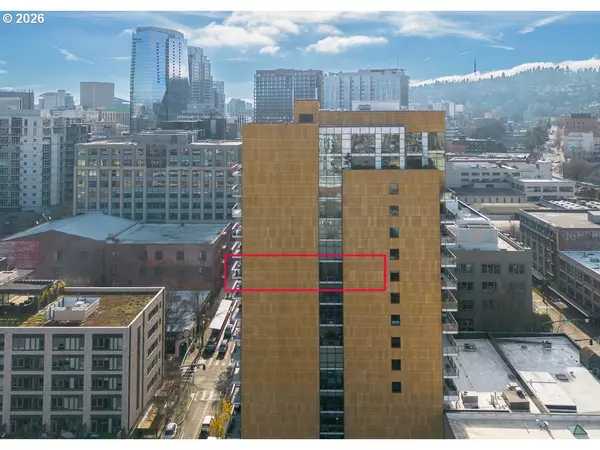
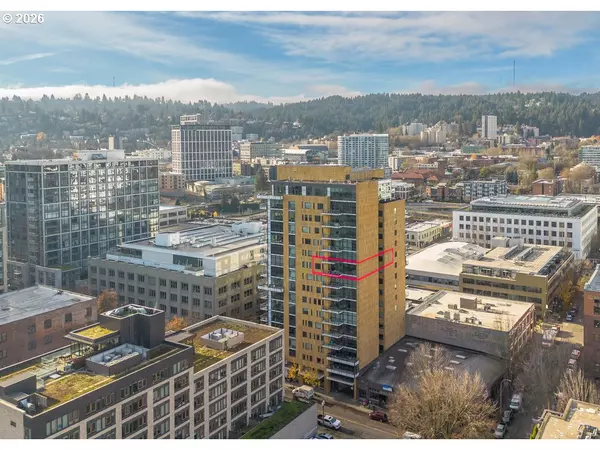
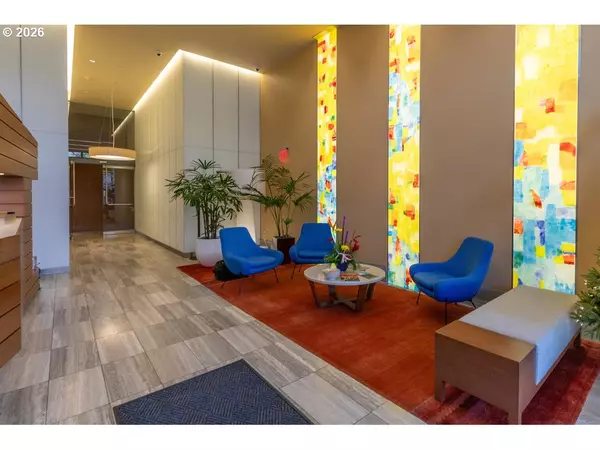
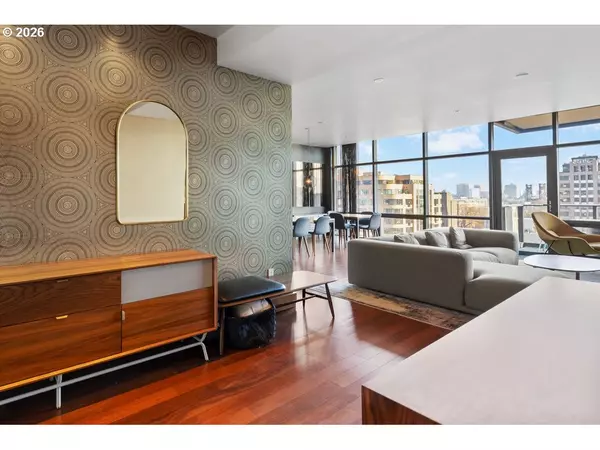
Experience refined urban living in The Casey, Portland's premier LEED Platinum building. This spacious 2,125 sq. ft. 10th-floor residence offers city views, high ceilings, hardwood floors, and an effortless single-level layout. The gourmet kitchen features Sub-Zero and Miele appliances, quartz surfaces, gas range, island, and wine cooler, opening to generous living and dining spaces with a gas fireplace and covered balcony.The expansive primary suite includes a spa-inspired bath with soaking tub and walk-in shower. A second bedroom, dedicated office/den, full laundry room, and abundant storage provide exceptional comfort and flexibility.Residents enjoy 24/7 concierge, secure entry, and impeccably maintained common areas. Two deeded side-by-side parking spaces (P36 & P37) and large storage unit (S-61) included. With a Walk Score of 100 and Bike Score of 96, the best of the Pearl District—dining, galleries, parks, and boutiques—is right outside your door.
Location
State OR
County Multnomah
Area _148
Rooms
Basement None
Interior
Interior Features Garage Door Opener, Hardwood Floors, High Ceilings, Hookup Available, Laundry, Soaking Tub, Sprinkler, Tile Floor, Wallto Wall Carpet, Washer Dryer
Heating Heat Pump
Cooling Heat Pump
Fireplaces Number 1
Fireplaces Type Gas
Appliance Builtin Oven, Builtin Range, Builtin Refrigerator, Dishwasher, Disposal, Gas Appliances, Island, Microwave, Quartz, Range Hood, Wine Cooler
Exterior
Exterior Feature Covered Patio, Gas Hookup, Security Lights
Parking Features Attached
Garage Spaces 2.0
View City
Roof Type Composition
Accessibility AccessibleDoors, AccessibleElevatorInstalled, OneLevel, Parking
Garage Yes
Building
Lot Description Commons, Level
Story 1
Foundation Concrete Perimeter, Slab
Sewer Public Sewer
Water Public Water
Level or Stories 1
Schools
Elementary Schools Chapman
Middle Schools West Sylvan
High Schools Lincoln
Others
Senior Community No
Acceptable Financing CallListingAgent, Cash, Conventional
Listing Terms CallListingAgent, Cash, Conventional
Read Less Info
Want to know what your home might be worth? Contact us for a FREE valuation!

Our team is ready to help you sell your home for the highest possible price ASAP
