



Bought with Redfin
$445,000
$444,900
For more information regarding the value of a property, please contact us for a free consultation.
3 Beds
1.1 Baths
1,368 SqFt
SOLD DATE : 08/14/2026
Key Details
Sold Price $445,000
Property Type Single Family Home
Sub Type Single Family Residence
Listing Status Sold
Purchase Type For Sale
Square Footage 1,368 sqft
Price per Sqft $325
Subdivision Arbor Lodge
MLS Listing ID 771570474
Sold Date 08/14/26
Style Stories2, Traditional
Bedrooms 3
Full Baths 1
HOA Y/N No
Year Built 2003
Annual Tax Amount $5,638
Tax Year 2025
Lot Size 2,613 Sqft
Property Sub-Type Single Family Residence
Property Description
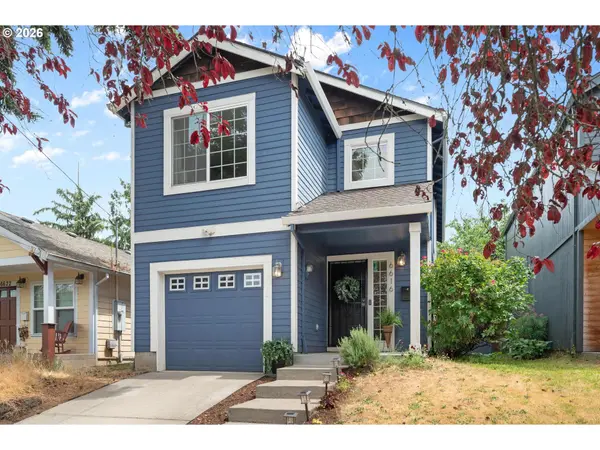
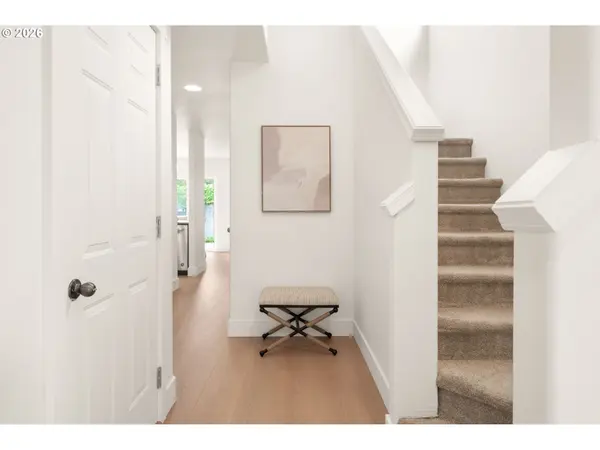
Stylish Arbor Lodge Living! This move-in ready home is located in one of North Portland's most sought-after neighborhoods, Arbor Lodge, known for its tree-lined streets and convenient access to neighborhood amenities. Just blocks from New Seasons Market, the MAX Yellow Line, local coffee shops, popular restaurants, breweries, food cart pods, parks, and everyday conveniences. Inside, you'll find thoughtful updates throughout, including a brand-new furnace, 4-year-new central air conditioning, and new vinyl flooring on the main level and in the upstairs bathroom. The kitchen features butcher block countertops, a farmhouse sink, bar seating, and an open layout connecting the kitchen, living and dining areas. The fully fenced backyard offers a pergola-covered deck, providing a private space for outdoor fun. With these modern updates with an unbeatable location, this home offers the best of North Portland living. [Home Energy Score = 5. HES Report at https://rpt.greenbuildingregistry.com/hes/OR10158347]
Location
State OR
County Multnomah
Area _141
Rooms
Basement Crawl Space
Interior
Interior Features Laminate Flooring, Laundry, Washer Dryer
Heating Forced Air
Cooling Central Air
Appliance Dishwasher, Disposal, Free Standing Range, Free Standing Refrigerator, Microwave, Stainless Steel Appliance
Exterior
Exterior Feature Covered Deck, Cross Fenced, Fenced, Fire Pit, Tool Shed, Yard
Parking Features Attached
Garage Spaces 1.0
Roof Type Composition
Garage Yes
Building
Lot Description Level
Story 2
Foundation Concrete Perimeter
Sewer Public Sewer
Water Public Water
Level or Stories 2
Schools
Elementary Schools Chief Joseph
Middle Schools Ockley Green
High Schools Jefferson
Others
Senior Community No
Acceptable Financing Conventional, FHA, VALoan
Listing Terms Conventional, FHA, VALoan
Read Less Info
Want to know what your home might be worth? Contact us for a FREE valuation!

Our team is ready to help you sell your home for the highest possible price ASAP
