
Bought with Tradition Real Estate Partners LLC
$925,000
$925,000
For more information regarding the value of a property, please contact us for a free consultation.
4 Beds
2.1 Baths
4,156 SqFt
SOLD DATE : 08/04/2026
Key Details
Sold Price $925,000
Property Type Single Family Home
Sub Type Single Family Residence
Listing Status Sold
Purchase Type For Sale
Square Footage 4,156 sqft
Price per Sqft $222
MLS Listing ID 720797876
Sold Date 08/04/26
Style Contemporary, Traditional
Bedrooms 4
Full Baths 2
HOA Y/N No
Year Built 2008
Annual Tax Amount $19,540
Tax Year 2025
Lot Size 1.210 Acres
Property Sub-Type Single Family Residence
Property Description
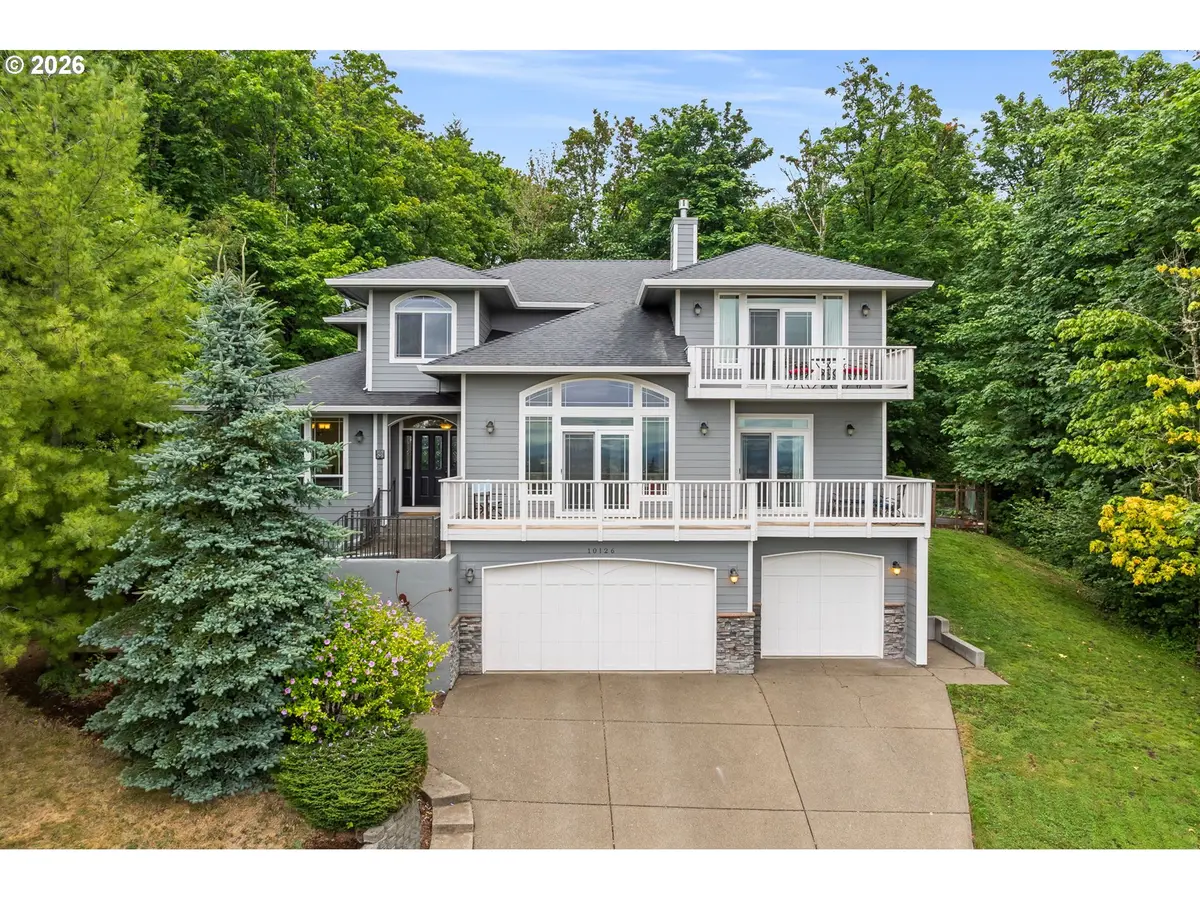
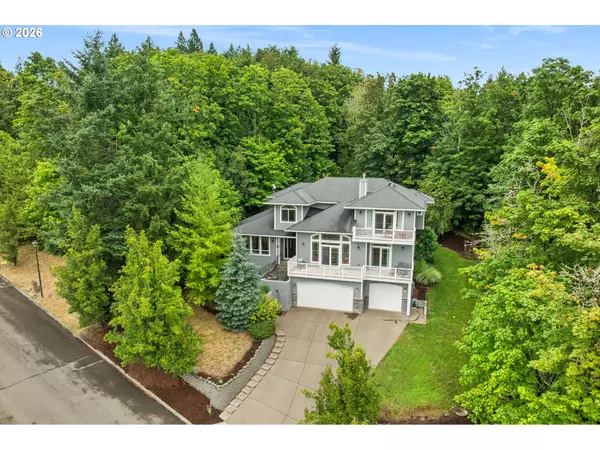
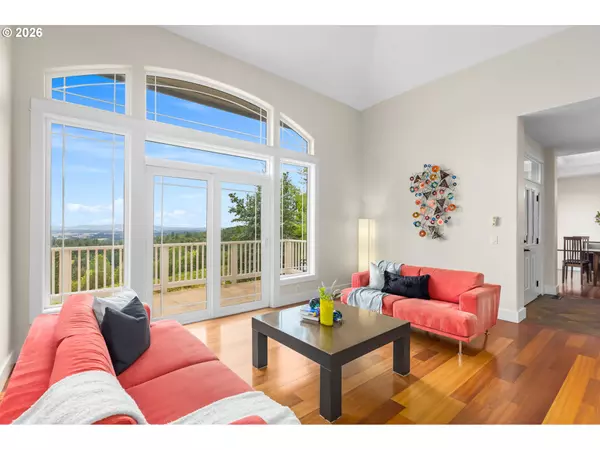
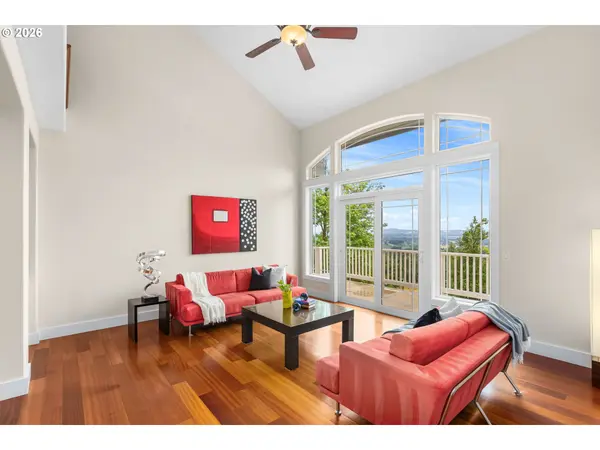
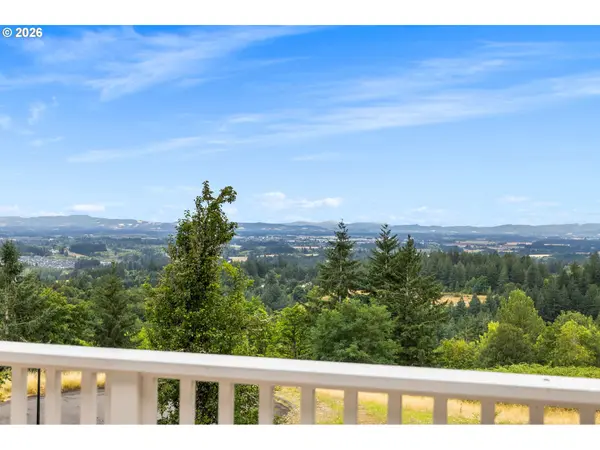
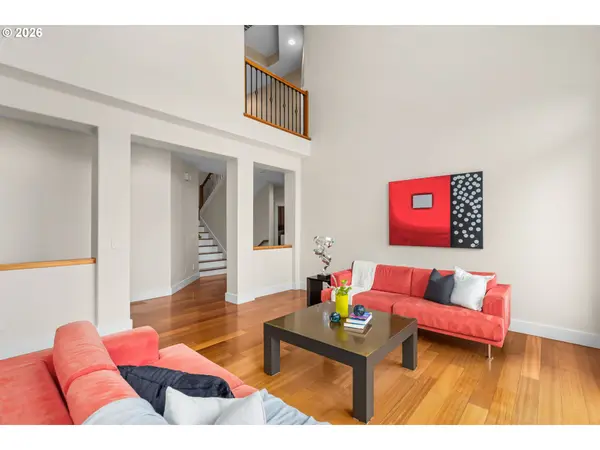
Enjoy unobstructed views of the sunset from either of the two balconies in the front or retreat to your private, wooded backyard! Exceptional custom residence nestled in highly sought-after Forest Park with panoramic, west-facing views of the Willamette Valley. This spacious three-level home sits on a private cul-de-sac and combines the best of country living with easy access to downtown Portland, a short walk to a Forest Park trailhead but still only 20 minutes into downtown Portland. The interior of the house features a modern, open-concept floor plan with Brazilian cherry hardwood floors, soaring ceilings, and expansive windows showcasing the stunning landscape. Elegant formal dining room with coved ceiling. Kitchen features granite countertops, large island with seating, gas range, and a generous pantry. Oversized informal eating area with access to covered patio and private backyard. Enjoy the large family room with gas fireplace & wall of windows. Huge main level laundry room with sink and abundant storage. Convenient guest bedroom or office on the main with private balcony. Upstairs, retreat to the luxurious primary suite complete with another private balcony, cozy gas fireplace, soaking tub, walk-in shower, and a spacious walk-in closet. Two additional bedrooms share a thoughtfully designed pass-through bathroom, each with private vanities and their own walk-in closets. The lower level features a massive bonus room with two closets and direct access to the oversized 3-car garage. Deer-proof garden ready for next year's crops! Minutes to downtown. [Home Energy Score = 4. HES Report at https://rpt.greenbuildingregistry.com/hes/OR10240036]
Location
State OR
County Multnomah
Area _148
Zoning RF
Rooms
Basement Crawl Space, Finished
Interior
Interior Features Ceiling Fan, Central Vacuum, Garage Door Opener, Granite, Hardwood Floors, High Ceilings, High Speed Internet, Laundry, Slate Flooring, Soaking Tub, Vaulted Ceiling, Washer Dryer
Heating Forced Air
Cooling Air Conditioning Ready
Fireplaces Number 2
Fireplaces Type Gas
Appliance Builtin Oven, Builtin Range, Cook Island, Dishwasher, Disposal, Down Draft, Free Standing Refrigerator, Gas Appliances, Granite, Microwave, Pantry, Stainless Steel Appliance
Exterior
Exterior Feature Covered Patio, Garden, Patio, Yard
Parking Features Attached, Oversized, Tandem
Garage Spaces 3.0
View City, Trees Woods, Valley
Roof Type Composition
Garage Yes
Building
Lot Description Cul_de_sac, Green Belt, Trees
Story 3
Sewer Sand Filtered, Septic Tank
Water Public Water
Level or Stories 3
Schools
Elementary Schools Skyline
Middle Schools Skyline
High Schools Lincoln
Others
Senior Community No
Acceptable Financing Cash, Conventional, VALoan
Listing Terms Cash, Conventional, VALoan
Read Less Info
Want to know what your home might be worth? Contact us for a FREE valuation!

Our team is ready to help you sell your home for the highest possible price ASAP
