



Bought with Vandermeer Real Estate
$735,000
$775,000
5.2%For more information regarding the value of a property, please contact us for a free consultation.
3 Beds
2.1 Baths
2,786 SqFt
SOLD DATE : 07/08/2026
Key Details
Sold Price $735,000
Property Type Single Family Home
Sub Type Single Family Residence
Listing Status Sold
Purchase Type For Sale
Square Footage 2,786 sqft
Price per Sqft $263
MLS Listing ID 667368574
Sold Date 07/08/26
Style Stories2
Bedrooms 3
Full Baths 2
HOA Y/N No
Year Built 2008
Annual Tax Amount $5,830
Tax Year 2025
Lot Size 0.740 Acres
Property Sub-Type Single Family Residence
Property Description
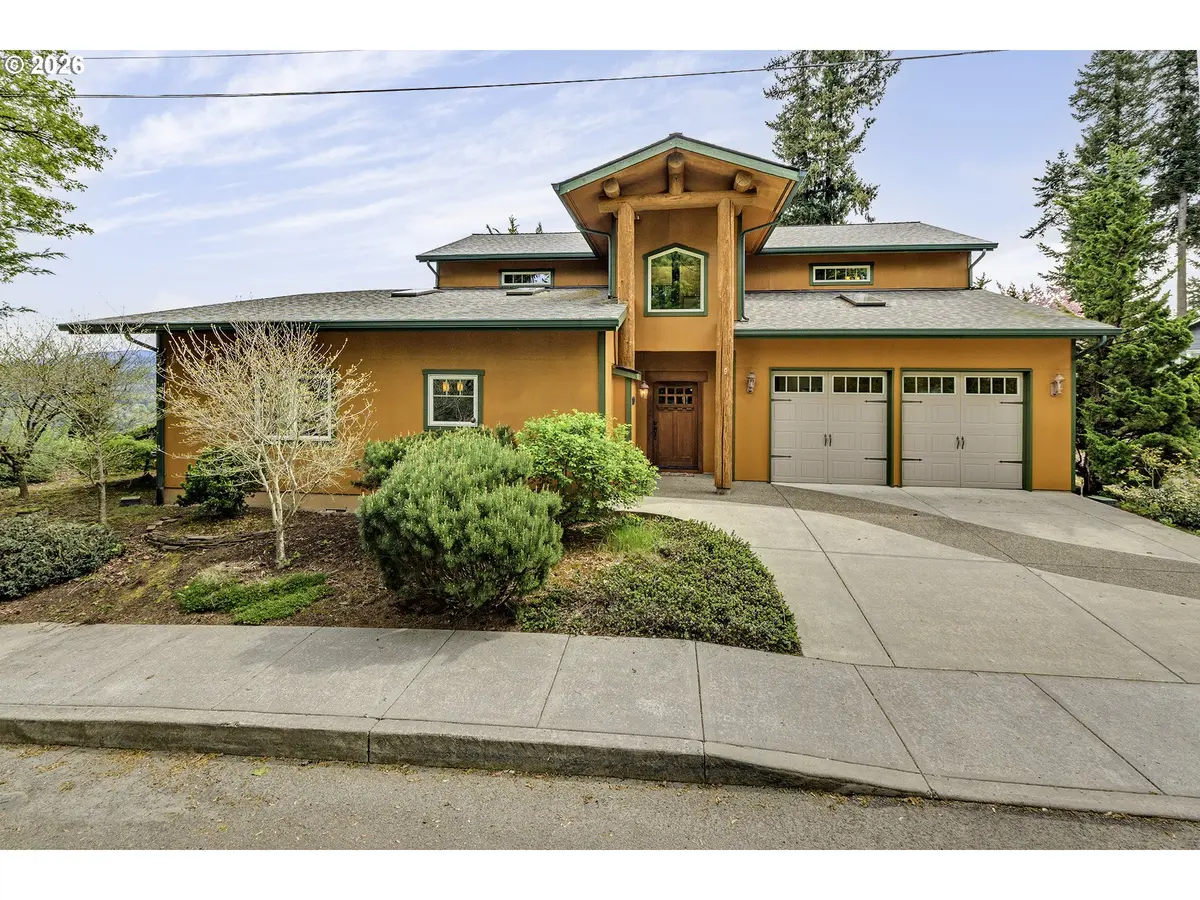
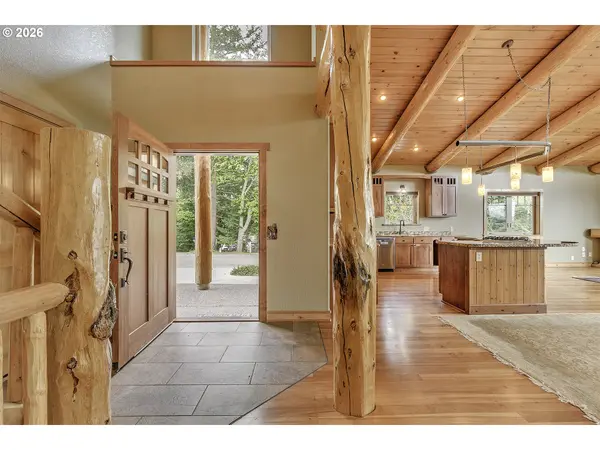
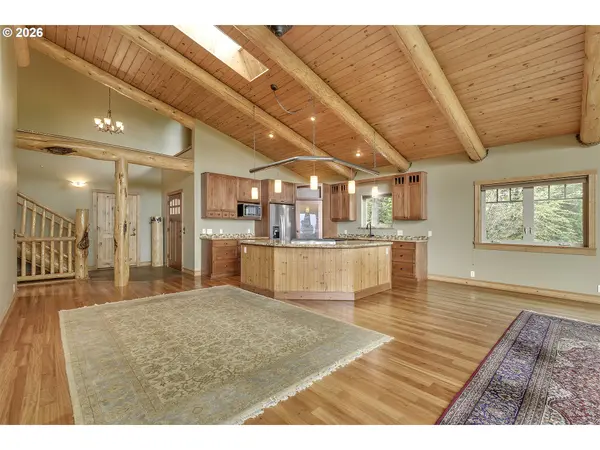
Tucked away on a private and beautifully maintained .74-acre lot with sweeping valley views, this custom Craftsman offers a rare combination of quality craftsmanship, flexibility, and peaceful living just minutes from town. Thoughtfully designed with 2,786 square feet, 3 bedrooms, 2.5 bathrooms, and a spacious layout, this is a home that feels both luxurious and welcoming from the moment you arrive. Inside, vaulted ceilings, gorgeous exposed wood beams, custom tile work, and rich natural wood finishes create warmth and timeless character throughout. The kitchen is both functional and inviting, featuring granite countertops, beautiful wood cabinetry, a pantry, a new gas range, and lovely views to enjoy while cooking. The main-level primary suite is a true retreat, complete with French doors opening to a private deck where you can enjoy serene views and quiet mornings. Upstairs offers exceptional versatility with two additional bedrooms, a large bonus room with kitchenette area including a dishwasher, abundant natural light, and French doors leading to a second view deck. The layout would be ideal for multi-generational living, guest quarters, or separate entertaining space. An accessible partially finished basement provides generous storage and added functionality. Comfort is elevated year-round with a unique hydronic radiant heating system, allowing individual room controls throughout the home. Recent updates include 2-year-old roof and gutters, fresh exterior paint and stain, new interior paint upstairs, and new carpet in the primary bedroom. A spacious tandem 2-car garage adds even more convenience and storage. Private, spacious, and beautifully maintained, this one-of-a-kind property offers the perfect balance of comfort, beauty, and flexibility in a truly special setting.
Location
State OR
County Clackamas
Area _144
Rooms
Basement Finished
Interior
Interior Features Ceiling Fan, Granite, Hardwood Floors, High Ceilings, Laundry, Skylight, Tile Floor, Vaulted Ceiling, Wallto Wall Carpet, Washer Dryer
Heating Floor Furnace, Radiant
Cooling None
Fireplaces Number 1
Fireplaces Type Gas
Appliance Builtin Range, Dishwasher, Granite, Island, Pantry, Plumbed For Ice Maker
Exterior
Exterior Feature Covered Patio, Deck, Patio, Yard
Parking Features Attached, Tandem
Garage Spaces 2.0
View Valley
Roof Type Composition
Accessibility AccessibleFullBath, GarageonMain, MainFloorBedroomBath, MinimalSteps, NaturalLighting, Parking, UtilityRoomOnMain, WalkinShower
Garage Yes
Building
Lot Description Corner Lot, Level, Sloped, Trees
Story 2
Sewer Public Sewer
Water Public Water
Level or Stories 2
Schools
Elementary Schools Sandy
Middle Schools Cedar Ridge
High Schools Sandy
Others
Senior Community No
Acceptable Financing Cash, Conventional, FHA, VALoan
Listing Terms Cash, Conventional, FHA, VALoan
Read Less Info
Want to know what your home might be worth? Contact us for a FREE valuation!

Our team is ready to help you sell your home for the highest possible price ASAP
