

11535 NW JERICHO RD, Portland, OR 97229
See all 40 photos
11535 NW JERICHO RD, Portland, OR 97229,Video Tour
11535 NW JERICHO RD, Portland, OR 97229
REQUEST A TOUR If you would like to see this home without being there in person, select the "Virtual Tour" option and your agent will contact you to discuss available opportunities.
In-PersonVirtual Tour
Marshall Rosario

Marshall Rosario

Prime Real Estate Group

+1(971) 645-6977
Listed by The Agency Portland
$ 1,525,000
Est. payment /mo
New

11535 NW JERICHO RD Portland, OR 97229

4 Beds

3.1 Baths

3,315 SqFt


UPDATED:

Key Details

Property Type Single Family Home

Sub Type Single Family Residence

Listing Status Active

Purchase Type For Sale

Square Footage 3,315 sqft

Price per Sqft $460

Subdivision Lost Park/Cedar Mill

MLS Listing ID 484801375

Style Custom Style, N W Contemporary

Bedrooms 4

Full Baths 3

HOA Y/N No

Year Built 2022

Annual Tax Amount $11,835

Tax Year 2025

Lot Size 6,098 Sqft

Property Sub-Type Single Family Residence

Property Description

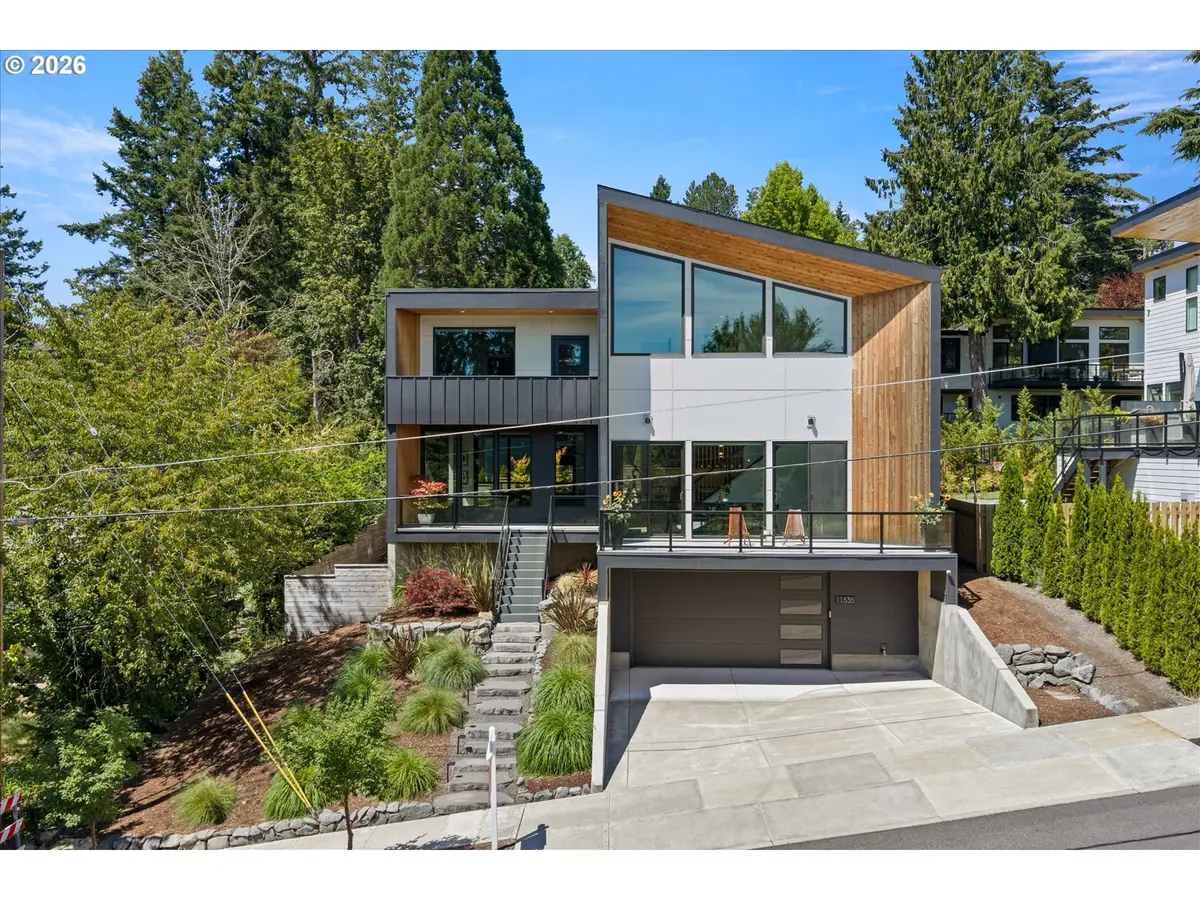
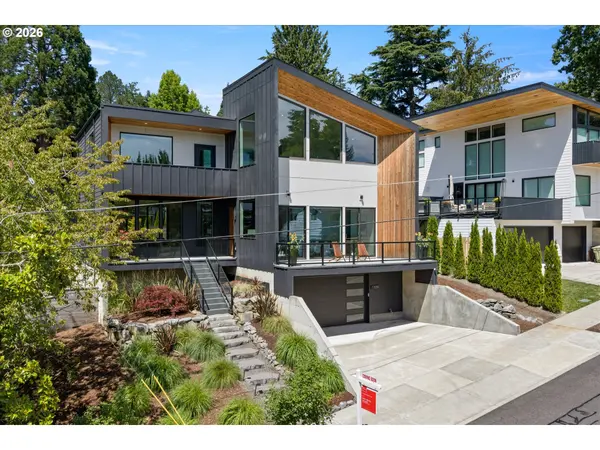
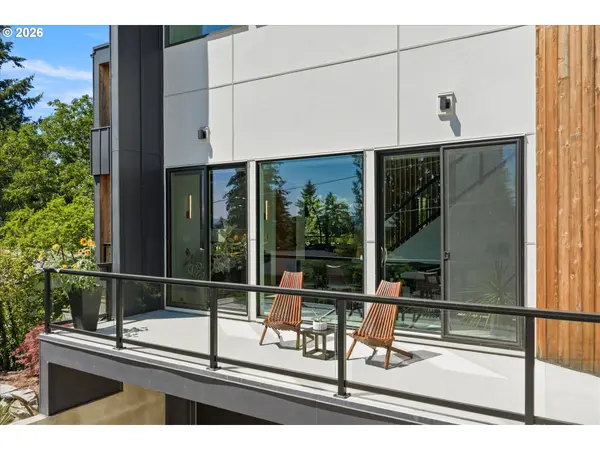
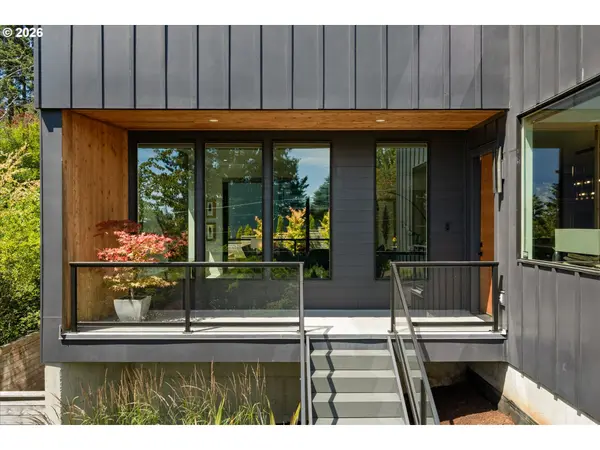
Stunning custom NW Contemporary with soaring ceilings, walls of glass and territorial views. 3,315 Sq Ft, 4 bedrooms + loft & 3.5 baths + 4 car garage & wine cellar. Flooded with natural light, the great room features a dramatic two-story wall of windows, 12-foot sliding glass door and architectural fireplace wall with custom built-in seating. Chef's kitchen with Wolf appliances, a 48-inch Sub-Zero Pro refrigerator, quartz slab countertops, wet bar and spacious walk-in pantry. The dining room features vaulted ceiling and glass doors to front deck. Main level bedroom suite with curbless walk-in shower and floating vanity. The upper-level primary suite is a true retreat with gas fireplace, private balcony, heated tile floors, soaking tub, oversized walk-in shower, and custom walk-in closet. Two additional spacious bedrooms share a Hollywood-style bath. Professionally designed landscaping, covered deck, built-in fire pit with wrap around bench seating, level lawns, 400-bottle wine cellar, and a four-car garage complete the property. Ideally located with easy access to Nike, Intel, St. Vincent, downtown Portland, and Washington County taxes.

Location

State OR

County Washington

Area _149

Rooms

Basement Crawl Space

Interior

Interior Features Ceiling Fan, Garage Door Opener, Hardwood Floors, Heated Tile Floor, High Ceilings, High Speed Internet, Laundry, Quartz, Soaking Tub, Vaulted Ceiling, Washer Dryer

Heating Forced Air90

Cooling Central Air

Fireplaces Number 2

Fireplaces Type Gas

Appliance Builtin Oven, Builtin Refrigerator, Convection Oven, Dishwasher, Disposal, Double Oven, Free Standing Gas Range, Gas Appliances, Island, Microwave, Pantry, Plumbed For Ice Maker, Quartz, Range Hood, Stainless Steel Appliance, Tile, Wine Cooler

Exterior

Exterior Feature Covered Deck, Covered Patio, Deck, Fenced, Fire Pit, Gas Hookup, Patio, Porch, Public Road, Sprinkler, Yard

Parking Features Attached, Oversized, Tandem

Garage Spaces 4.0

View Seasonal, Territorial

Roof Type Composition,Membrane

Accessibility MainFloorBedroomBath, WalkinShower

Garage Yes

Building

Lot Description Public Road

Story 2

Foundation Concrete Perimeter

Sewer Public Sewer

Water Public Water

Level or Stories 2

Schools

Elementary Schools Cedar Mill

Middle Schools Tumwater

High Schools Sunset

Others

Senior Community No

Acceptable Financing Cash, Conventional

Listing Terms Cash, Conventional

Virtual Tour https://www.zillow.com/view-imx/d9c3fd03-c6f3-48c8-a10e-29d1d4149d85?setAttribution=mls&wl=true&initialViewType=pano&utm_source=dashboard


Regional Multiple Listing Service (RMLS)

NEARBY SCHOOL & BUSINESS

GET MORE INFORMATION

Name
Phone*
Message

TOUR THIS HOME

11535 NW JERICHO RD